 RESOURCE 01
Home Improvement & Real Estate
Better Water at Home: Choosing the Right Solution for Your Family
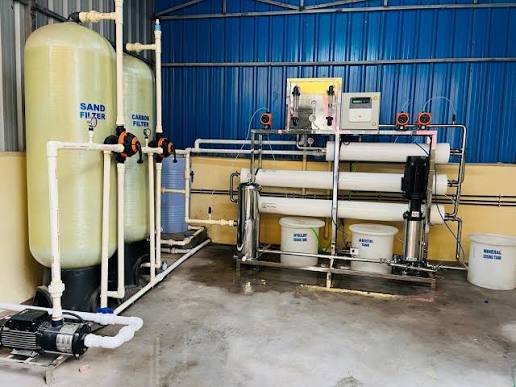
Water is one of those things we rarely think about until something goes wrong. Maybe the shower leaves your skin…
Open the guide
Expert-led home improvement and real estate guidance for better renovations, safer systems, stronger maintenance and more confident ownership.
Each pathway leads to practical, category-specific resources designed for real homeowner decisions.
Editorial guides presented as practical property resources—not date-heavy blog entries.
RESOURCE 01Water is one of those things we rarely think about until something goes wrong. Maybe the shower leaves your skin…
Open the guide RESOURCE 02
Water is one of those things we rarely think about until something goes wrong. A glass of drinking water might…
Open the guide RESOURCE 03
Water problems have a way of showing up at the worst possible time. A restaurant owner notices stubborn scale on…
Open the guide RESOURCE 04
Upgrading home interiors with durable, cost-effective surface coverings is a popular choice for modern renovations. When transforming ground-level rooms or basement spaces, homeowners frequently encounter concrete subfloors that require specialized preparation. Executing a successful Laminate Flooring Installationover concrete slabs requires strict adherence to moisture control, surface leveling, and underlayment selection. Understanding how to handle laminate installation over concrete slabs prevents common structural issues such as buckling, cupping, or joint failure, giving you a beautiful floor that lasts. Understanding Concrete Slabs as a Subfloor Base Concrete is a porous material that continuously absorbs and releases moisture from the surrounding environment and the soil beneath it. Even fully cured concrete slabs act like sponges, drawing ground moisture upward through capillary action. Laminate planks consist of high-density fiberboard cores topped with decorative wear layers. Because wood fiber naturally absorbs moisture, laying laminate directly onto bare concrete without proper protection leads to swelling, warping, and mold growth. Proper subfloor preparation creates an impermeable barrier between the raw concrete and your new floating floor. This setup allows the planks to expand and contract smoothly with seasonal humidity shifts. Critical Pre-Installation Checks and Testing Before opening boxes of planks, you must evaluate the structural condition and moisture levels of the concrete slab. Skipping diagnostic tests is the leading cause of post-installation floor failure. Concrete Moisture Testing Methods Surface Flatness Requirements Concrete slabs are rarely perfectly flat. Most laminate manufacturers specify that subfloors must be flat within 3/16 inch over a 10 foot radius, or 1/8 inch over a 6 foot radius. High spots must be ground down using a concrete grinder, while low dips require filling with a high-strength self-leveling underlayment compound. Essential Materials for Laminate Installation Over Concrete Slabs Installing laminate over concrete requires specific underlayment materials to ensure thermal insulation, sound dampening, and moisture protection. Component Purpose Technical Specification Vapor Barrier Film Blocks ground moisture vapor from reaching fiberboard cores 6 mil polyethylene sheeting minimum Acoustical Foam Underlayment…
Open the guide RESOURCE 05
A home renovation company, real estate agency, or property advice blog depends on trust. That trust is built through useful…
Open the guide RESOURCE 06
Clutter has a way of building up over time. Old furniture, broken appliances, renovation debris, and unused household items can…
Open the guide